
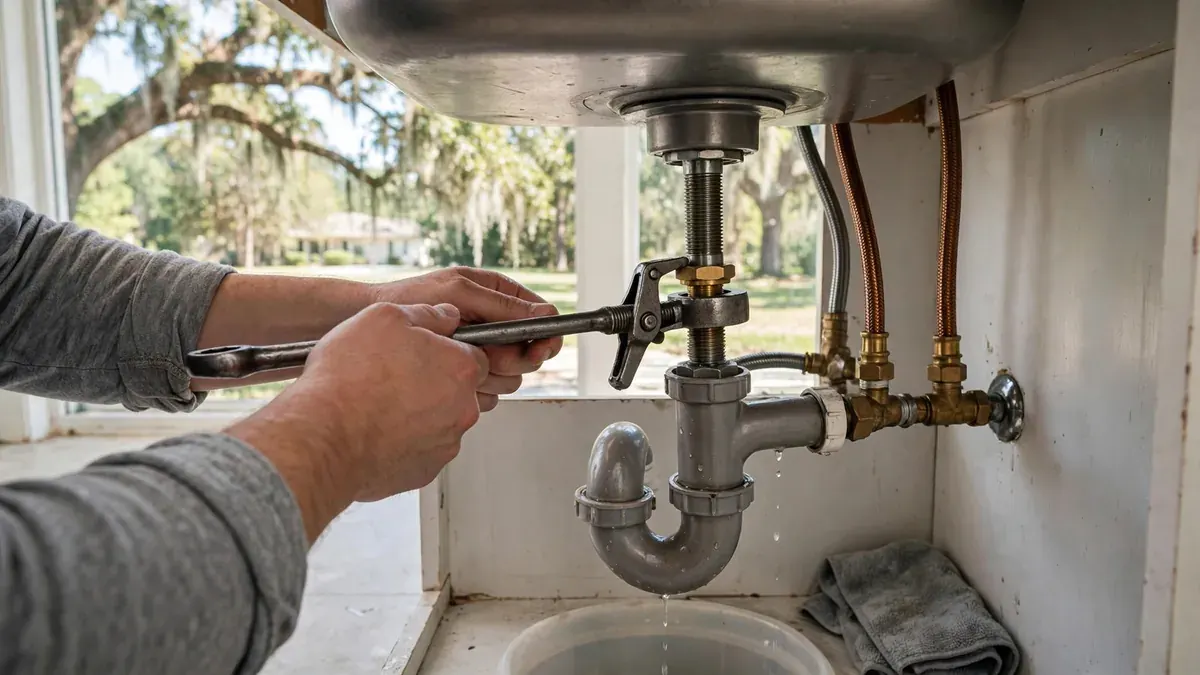
What rough-in means and why the number is not universal
Rough-in is the first phase of plumbing work, done while walls are open. It places the supply stubs, the drain and the vent where the finished fixtures will need them. Once drywall and cabinets go in, moving any of it is expensive.
The location depends on your actual products. A deep single-bowl sink, a double bowl, an apron-front farmhouse sink and an undermount model each drop the drain at a different place. That is why a plumber asks for the sink's installation sheet before measuring anything.
Treat any quoted height you find online as a starting guess for a typical layout. Your cabinet maker, countertop installer and the fixture manufacturer's sheet decide the real positions.
The sequence that keeps heights from going wrong
Pick the sink and faucet first
Choose the exact models and download their installation sheets. Note the bowl depth, drain opening position and the faucet's supply connection style.
Lock in the cabinet
The sink base cabinet sets the opening, the back panel and where pipes can pass. A cabinet with drawers or pull-outs changes where the trap can sit.
Confirm countertop thickness and overhang
Thickness changes how far the sink hangs below the surface, and that shifts the drain position. Ask the fabricator for the final dimensions.
Fix the finished floor height
Tile, wood or vinyl adds thickness. Measure from the finished floor, not the subfloor, or every dimension ends up off.
Mark and then have the plumber verify
Mark the planned positions on the wall and floor, and let the plumber check them against the sheets before cutting into framing.
Skipping this sequence is the most common reason a remodel stalls. Cabinets arrive a half inch different from the plan, and the drain no longer lines up.
Drain and vent routing is the harder half
Supply lines are flexible about location. Drains are not. Waste must slope downhill to the stack, the trap must sit within a reachable distance, and the vent has to let air in so the water drains smoothly. A drain that is poorly vented gurgles and drains slowly.
Wall sinks and straightforward replacements usually reuse an existing drain and vent. A new location, such as moving the sink to a window wall, changes the route. That is where a plumber maps it before the framing is touched.
Island sinks need extra planning
An island has no back wall to hold a vent pipe. The plumber has to run the vent in a way that still protects the trap, and that has to be worked out with the building inspector's expectations in mind. Island sink plans should be settled before the slab or subfloor is closed, because rerouting afterward means opening the floor.
What Riverton homeowners should know
Riverton City says a building permit is required to construct, alter or repair, including work on electrical, gas, mechanical or plumbing systems regulated by the code. Applications are emailed with plans to building@rivertonutah.gov. The city page does not spell out which specific plumbing tasks need one, so ask the Riverton building department about your kitchen job before the walls close.
Utah Code 15A-2-103 adopts the 2024 International Plumbing Code effective 7/1/2026. That means current plumbing work is held to that code as amended by Utah. Because exact heights and routing depend on the code and your products, rely on the manufacturer sheets and the inspector's guidance, not on a number you read in a general article.
Sources: Riverton City Building Inspections and Permits page, Utah Code 15A-2-103
Planning a kitchen remodel?
Call the 24/7 line before the cabinets are ordered. We can walk through your sink choice and the rough-in plan so the drain, vent and supplies land where the finished fixtures need them.
Disposal, dishwasher and the other things tied to the drain
| Item | What it needs | Planning note |
|---|---|---|
| Garbage disposal | A drain connection and an electrical outlet or hardwire box under the sink | Choose the disposal model before the cabinet so the space fits |
| Dishwasher | A hot water supply, a drain hose connection and an air gap or high loop | Plan the hose path through the cabinet side |
| Faucet and sprayer | Hot and cold supply stubs, sometimes a separate line for filtered water | Match the supply stub style to the faucet |
| Water filter or instant hot tap | A cold supply tee and often a small drain or an outlet | Decide before the wall is closed |
| Icemaker line, if nearby | A small supply line from the same wall or floor | Locate it so it does not compete with the drain |
The most common surprise is a disposal that does not fit under a shallow sink or a cabinet with a center rail. Check the disposal's body length and the trap arm against the cabinet before ordering. If the faucet or valve is already giving trouble, faucet repair is a better first step than a full remodel.
A pre-drywall checklist
- Supply stubs capped and tested.Pressure-test the new lines before they disappear behind drywall, so a leak is found while the wall is open.
- Drain and vent photographed.Take pictures with a tape measure in view, so you can find the pipes later.
- Shutoff valves reachable.Every sink should have shutoffs you can get to without removing the cabinet.
- Blocking installed.Wood backing in the wall lets heavy fixtures, pot fillers and faucets mount solidly.
- Inspection scheduled if required.Ask the building department whether your job needs a permit and an inspection before cover-up.
What a homeowner can plan and what a licensed plumber should do
Homeowner or designer tasks
- Choosing the sink, faucet and disposal
- Collecting installation sheets
- Confirming cabinet and countertop dimensions
- Marking the layout for the plumber to check
Licensed plumber tasks
- Setting drain, trap and vent routing
- Running and pressure-testing new supply lines
- Connecting a disposal, dishwasher and filtration lines
- Coordinating with the inspector where a permit applies
You can verify any plumber's license through the Utah Division of Professional Licensing license lookup. If your project is in a neighboring city, we also dispatch to South Jordan and Herriman, where local permit practice can differ.
Rules and sources behind this page
Rough-in work follows the IPC as Utah amends it. Utah Code 15A-2-103 adopts the 2024 International Plumbing Code (IPC) as the state plumbing code, effective July 1, 2026, with Utah amendments on top. Fixture manufacturers publish rough-in sheets, and those sheets are the standard to build from for any specific faucet or sink.
Riverton's building office says a permit is required for work on plumbing systems the code regulates. Apply by emailing the office, and ask what your remodel needs.
Kitchen sink rough-in questions
It depends on your sink, cabinet, countertop and finished floor. Use the installation sheets for your sink and faucet and have a plumber verify the layout before pipes are cut or capped.
Often yes, but the drain and vent routing become the deciding factors, not the supply lines. A plumber needs to check the slope, vent path and trap placement for the new spot before work begins.
Yes. There is no back wall to carry a vent, so the plumber must plan a venting method that keeps the trap protected. That planning should happen before floors or finishes close the area.
The dishwasher drain usually ties into the sink drain or the disposal, with a loop or air gap to stop backflow. Check the dishwasher's installation sheet and plan the hose path through the cabinet side.
The city says a building permit is required for work on plumbing systems regulated by the code. It does not say which small jobs qualify, so contact the Riverton building department before you start.
Bring the plumber in once the sink, faucet and cabinet are chosen but before the walls close. A visit at that point catches conflicts while they are cheap to fix.